



Photos
1 Photo


The
3-PLEX
- 3Beds
- 3.5Baths
- 1850SQ FT
- 2Car Garage
Description
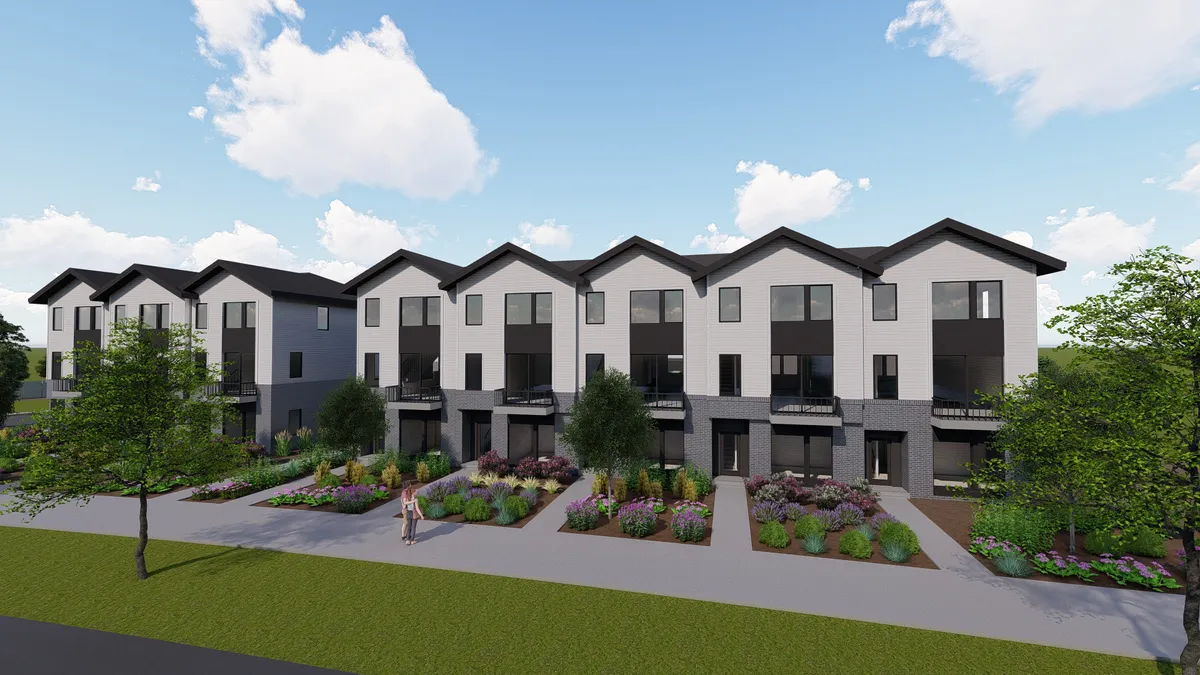
Designed for modern Northwest living, the 3-PLEX by Cedar & Sage Homes blends contemporary design with low-maintenance convenience. This thoughtfully designed two-story floor plan features 1,850 square feet, 3 bedrooms, 3.5 bathrooms, and a spacious 2-car garage, offering the perfect balance of comfort, style, and functionality.
The open-concept layout seamlessly connects the kitchen, dining, and living areas, creating an inviting space for everyday living and entertaining. Large windows fill the home with natural light, while each bedroom features its own private bathroom, providing added comfort and flexibility for homeowners and guests alike.
With striking architecture, thoughtfully curated finishes, and the quality craftsmanship Cedar & Sage Homes is known for, the 3-PLEX is an ideal choice for buyers seeking a modern, low-maintenance home designed for the way Northwest homeowners live today.
Floor Plan

Photo Gallery


Specifications
- Plan3-PLEX
- Bedrooms3
- Full Baths3
- Half Baths1
- Sq Ft1,850
- Garages2-Car
- Primary Bedroom LocationMain Floor