Schedule a Tour
Icon Play
Photos
  • Grid Photo #01

The
Ridge

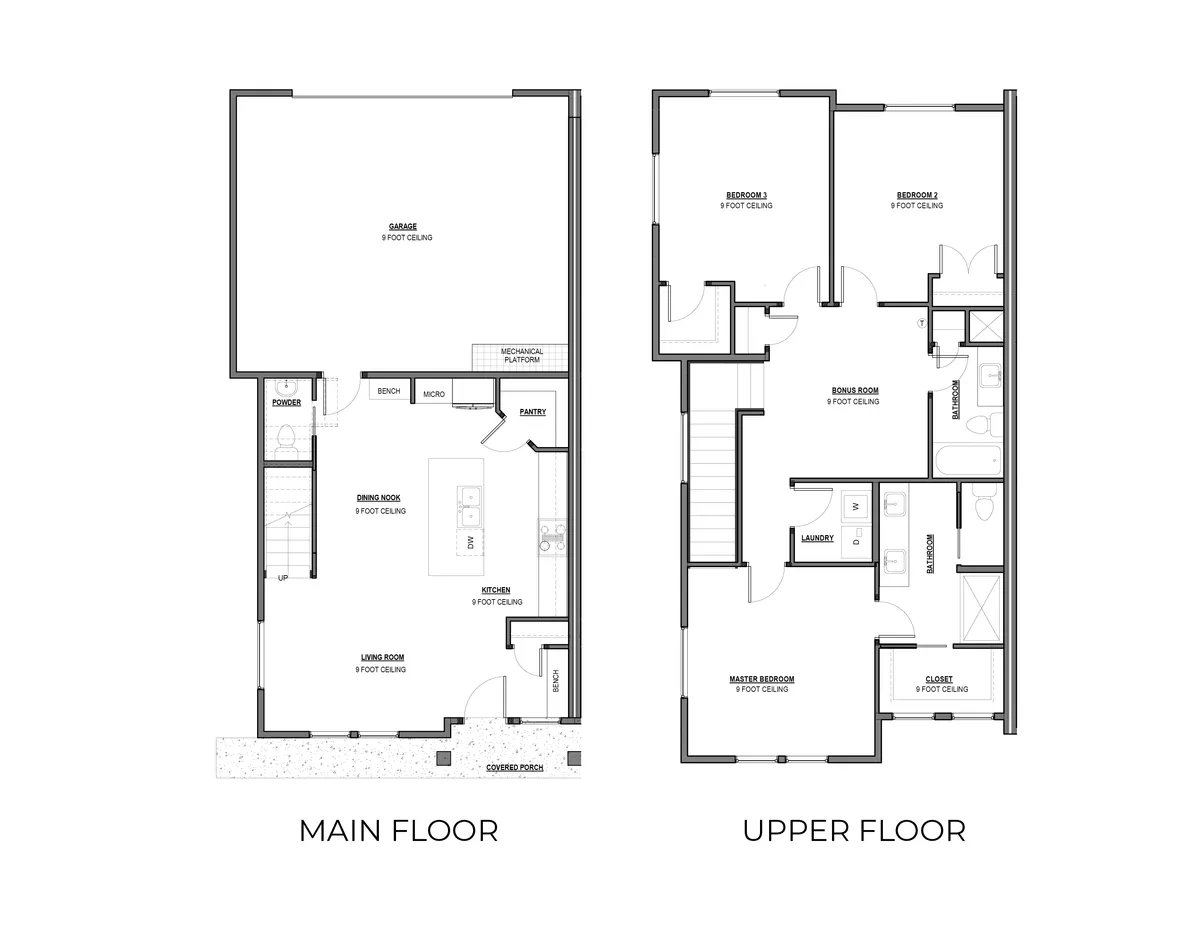
  • 3Beds
  • 3Baths
  • 1620SQ FT
  • 2Stories
  • 2Car Garage
Schedule A Showing
Cedar & Sage Office is here to help!
Send Message

Elevations

Floor Plan

Specifications

  • Plan
    Ridge
  • Bedrooms
    3
  • Full Baths
    3
  • Sq Ft
    1,620
  • Garages
    2-Car
  • Primary Bedroom Location
    Main Floor

Ready To Get Started?

Send us a quick message and we’ll get back with you shortly.

Terms of Service

I agree to be contacted by Boglan Development LLC via call, email, and text for real estate services. To opt out, you can reply 'stop' at any time or reply 'help' for assistance. You can also click the unsubscribe link in the emails. Message and data rates may apply. Message frequency may vary. Privacy Policy.