Skip To Main ContentAccessibility Help & Feedback
Cedar & Sage Homes
Cedar & Sage Homes
  • Washington
    New Homes
    arrow right
  • Idaho
    New Homes
    arrow right
  • Montana
    New Homes
    arrow right
  • Instagram
  • Facebook
  • Linkedin
  • Privacy Policy
  • Terms & Conditions
  • Accessibility Assistance
Schedule a Tour
Contact Us for More Info
208-495-4023
Schedule a Tour

$5,000 incentive at Bloomstone

Learn More
icon backBack to Communities
  • New Home CommunitiesCommunities
  • Montana
  • Kalispell
  • Bloomstone Hill Townhomes
301 Bluebell Rd
Icon Play
Photos
  • Grid Photo #01
  • Grid Photo #02
  • Grid Photo #03
  • Grid Photo #04
  • Grid Photo #05
    Icon Play
    View Photos

Bloomstone Hill Townhomes

Sales Office301 Bluebell Rd
Kalispell, MT 59901
Move-In Ready Price$479,000
  • 1,435+SQ FT
Available Now
  • 5 Floor Plans
  • 38 Available Homes
Reserve Your Lot Today
Cedar & Sage Office is here to help!
Call
Send Message
Reserve Your Lot Today
  • Overview
  • Description
  • Amenities
  • Available Homes 38
  • Available Floor Plans 5
  • Photo Gallery
  • Interactive Site Map
  • Map & Directions
$5,000 incentive at Bloomstone
Community Incentive

$5,000 incentive at Bloomstone

Take $5,000 off with Cedar and Sage Homes and get 2% of your loan amount from Synergy One.

Learn More

Available Homes

pin icon

Under Construction

300 Mariposa Drive

Kalispell, MT 59901
$569,000
4Beds
2 .5Baths
1,617SQ FT
2-CarGarage
2Stories
Community
Bloomstone Hill Townhomes
Floor Plan
Spruce
Schedule Tour
Details
pin icon

Under Construction

304 Mariposa Drive

Kalispell, MT 59901
$479,000
3Beds
2 .5Baths
1,435SQ FT
2-CarGarage
2Stories
Community
Bloomstone Hill Townhomes
Floor Plan
Hemlock
Schedule Tour
Details
pin icon

Under Construction

308 Mariposa Drive

Kalispell, MT 59901
$479,000
3Beds
2 .5Baths
1,435SQ FT
2-CarGarage
2Stories
Community
Bloomstone Hill Townhomes
Floor Plan
Hemlock
Schedule Tour
Details
pin icon

Under Construction

312 Mariposa Drive

Kalispell, MT 59901
$559,000
4Beds
2 .5Baths
1,604SQ FT
2-CarGarage
2Stories
Community
Bloomstone Hill Townhomes
Floor Plan
Ponderosa
Schedule Tour
Details
pin icon

Under Construction

316 Mariposa Drive

Kalispell, MT 59901
$559,000
4Beds
2 .5Baths
1,598SQ FT
2-CarGarage
2Stories
Community
Bloomstone Hill Townhomes
Floor Plan
Lodgepole
Schedule Tour
Details
pin icon

Under Construction

320 Mariposa Drive

Kalispell, MT 59901
$479,000
3Beds
2 .5Baths
1,435SQ FT
2-CarGarage
2Stories
Community
Bloomstone Hill Townhomes
Floor Plan
Hemlock
Schedule Tour
Details
pin icon

Under Construction

324 Mariposa Drive

Kalispell, MT 59901
$479,900
3Beds
2 .5Baths
1,435SQ FT
2-CarGarage
2Stories
Community
Bloomstone Hill Townhomes
Floor Plan
Hemlock
Schedule Tour
Details
pin icon

Under Construction

328 Mariposa Drive

Kalispell, MT 59901
$559,000
4Beds
2 .5Baths
1,598SQ FT
2-CarGarage
2Stories
Community
Bloomstone Hill Townhomes
Floor Plan
Lodgepole
Schedule Tour
Details
pin icon

Under Construction

600 Arrowleaf Road

Kalispell, MT 59901
$610,000
3Beds
2 Baths
1,545SQ FT
2-CarGarage
2Stories
Community
Bloomstone Hill Townhomes
Floor Plan
Aspen
Schedule Tour
Details
pin icon

Under Construction

604 Arrowleaf Road

Kalispell, MT 59901
$610,000
3Beds
2 Baths
1,545SQ FT
2-CarGarage
2Stories
Community
Bloomstone Hill Townhomes
Floor Plan
Aspen
Schedule Tour
Details
pin icon

Under Construction

608 Arrowleaf Road

Kalispell, MT 59901
$619,000
3Beds
2 Baths
1,600SQ FT
2-CarGarage
2Stories
Community
Bloomstone Hill Townhomes
Floor Plan
Birch
Schedule Tour
Details
pin icon

Under Construction

612 Arrowleaf Road

Kalispell, MT 59901
$619,000
3Beds
2 Baths
1,600SQ FT
2-CarGarage
2Stories
Community
Bloomstone Hill Townhomes
Floor Plan
Birch
Schedule Tour
Details
pin icon

Under Construction

616 Arrowleaf Road

Kalispell, MT 59901
$629,000
3Beds
2 Baths
1,600SQ FT
2-CarGarage
2Stories
Community
Bloomstone Hill Townhomes
Floor Plan
Willow
Schedule Tour
Details
pin icon

Under Construction

620 Arrowleaf Road

Kalispell, MT 59901
$629,000
Community
Bloomstone Hill Townhomes
Floor Plan
Willow
Schedule Tour
Details
pin icon

Under Construction

624 Arrowleaf Road

Kalispell, MT 59901
$619,000
3Beds
2 Baths
1,600SQ FT
2-CarGarage
2Stories
Community
Bloomstone Hill Townhomes
Floor Plan
Birch
Schedule Tour
Details
pin icon

Under Construction

628 Arrowleaf Road

Kalispell, MT 59901
$619,000
3Beds
2 Baths
1,600SQ FT
2-CarGarage
2Stories
Community
Bloomstone Hill Townhomes
Floor Plan
Birch
Schedule Tour
Details
pin icon

Under Construction

632 Arrowleaf Road

Kalispell, MT 59901
$629,000
3Beds
2 Baths
1,600SQ FT
2-CarGarage
2Stories
Community
Bloomstone Hill Townhomes
Floor Plan
Willow
Schedule Tour
Details
pin icon

Under Construction

636 Arrowleaf Road

Kalispell, MT 59901
$629,000
3Beds
2 Baths
1,600SQ FT
2-CarGarage
2Stories
Community
Bloomstone Hill Townhomes
Floor Plan
Willow
Schedule Tour
Details
pin icon

Under Construction

640 Arrowleaf Road

Kalispell, MT 59901
$610,000
3Beds
2 Baths
1,545SQ FT
2-CarGarage
2Stories
Community
Bloomstone Hill Townhomes
Floor Plan
Aspen
Schedule Tour
Details
pin icon

Under Construction

644 Arrowleaf Road

Kalispell, MT 59901
$610,000
3Beds
2 Baths
1,545SQ FT
2-CarGarage
2Stories
Community
Bloomstone Hill Townhomes
Floor Plan
Aspen
Schedule Tour
Details
pin icon

Under Construction

501 Rosecrown Road

Kalispell, MT 59901
$610,000
3Beds
2 Baths
1,545SQ FT
2-CarGarage
2Stories
Community
Bloomstone Hill Townhomes
Floor Plan
Aspen
Schedule Tour
Details
pin icon

Under Construction

505 Rosecrown Road

Kalispell, MT 59901
$610,000
3Beds
2 Baths
1,545SQ FT
2-CarGarage
2Stories
Community
Bloomstone Hill Townhomes
Floor Plan
Aspen
Schedule Tour
Details
pin icon

Under Construction

509 Rosecrown Road

Kalispell, MT 59901
$629,000
3Beds
2 Baths
1,600SQ FT
2-CarGarage
2Stories
Community
Bloomstone Hill Townhomes
Floor Plan
Willow
Schedule Tour
Details
pin icon

Under Construction

513 Rosecrown Road

Kalispell, MT 59901
$629,000
3Beds
2 Baths
1,600SQ FT
2-CarGarage
2Stories
Community
Bloomstone Hill Townhomes
Floor Plan
Willow
Schedule Tour
Details
pin icon

Under Construction

517 Rosecrown Road

Kalispell, MT 59901
$619,000
3Beds
2 Baths
1,600SQ FT
2-CarGarage
2Stories
Community
Bloomstone Hill Townhomes
Floor Plan
Birch
Schedule Tour
Details
pin icon

Under Construction

521 Rosecrown Road

Kalispell, MT 59901
$619,000
3Beds
2 Baths
1,600SQ FT
2-CarGarage
2Stories
Community
Bloomstone Hill Townhomes
Floor Plan
Birch
Schedule Tour
Details
pin icon

Under Construction

525 Rosecrown Road

Kalispell, MT 59901
$619,000
Community
Bloomstone Hill Townhomes
Floor Plan
Birch
Schedule Tour
Details
pin icon

Under Construction

529 Rosecrown Road

Kalispell, MT 59901
$619,000
3Beds
2 Baths
1,600SQ FT
2-CarGarage
2Stories
Community
Bloomstone Hill Townhomes
Floor Plan
Birch
Schedule Tour
Details
pin icon

Under Construction

533 Rosecrown Road

Kalispell, MT 59901
$629,000
3Beds
2 Baths
1,600SQ FT
2-CarGarage
2Stories
Community
Bloomstone Hill Townhomes
Floor Plan
Willow
Schedule Tour
Details
pin icon

Under Construction

537 Rosecrown Road

Kalispell, MT 59901
$629,000
3Beds
2 Baths
1,600SQ FT
2-CarGarage
2Stories
Community
Bloomstone Hill Townhomes
Floor Plan
Willow
Schedule Tour
Details
pin icon

Under Construction

541 Rosecrown Road

Kalispell, MT 59901
$610,000
3Beds
2 Baths
1,545SQ FT
2-CarGarage
2Stories
Community
Bloomstone Hill Townhomes
Floor Plan
Aspen
Schedule Tour
Details
pin icon

Under Construction

545 Rosecrown Road

Kalispell, MT 59901
$610,000
3Beds
2 Baths
1,545SQ FT
2-CarGarage
2Stories
Community
Bloomstone Hill Townhomes
Floor Plan
Aspen
Schedule Tour
Details
pin icon

Under Construction

468 Mariposa Drive

Kalispell, MT 59901
$619,000
Community
Bloomstone Hill Townhomes
Floor Plan
Birch
Schedule Tour
Details
pin icon

Under Construction

464 Mariposa Drive

Kalispell, MT 59901
$619,000
Community
Bloomstone Hill Townhomes
Floor Plan
Birch
Schedule Tour
Details
pin icon

Under Construction

460 Mariposa Drive

Kalispell, MT 59901
$629,000
3Beds
2 Baths
1,600SQ FT
2-CarGarage
2Stories
Community
Bloomstone Hill Townhomes
Floor Plan
Willow
Schedule Tour
Details
pin icon

Under Construction

456 Mariposa Drive

Kalispell, MT 59901
$629,000
Community
Bloomstone Hill Townhomes
Floor Plan
Willow
Schedule Tour
Details
pin icon

Under Construction

452 Mariposa Drive

Kalispell, MT 59901
$619,000
Community
Bloomstone Hill Townhomes
Floor Plan
Birch
Schedule Tour
Details
pin icon

Under Construction

448 Mariposa Drive

Kalispell, MT 59901
$619,000
3Beds
2 Baths
1,600SQ FT
2-CarGarage
2Stories
Community
Bloomstone Hill Townhomes
Floor Plan
Birch
Schedule Tour
Details

Description

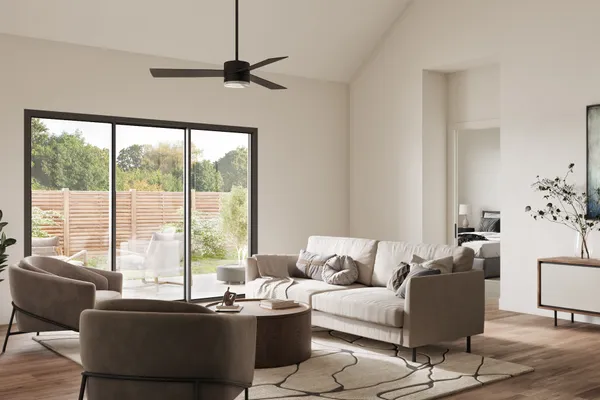
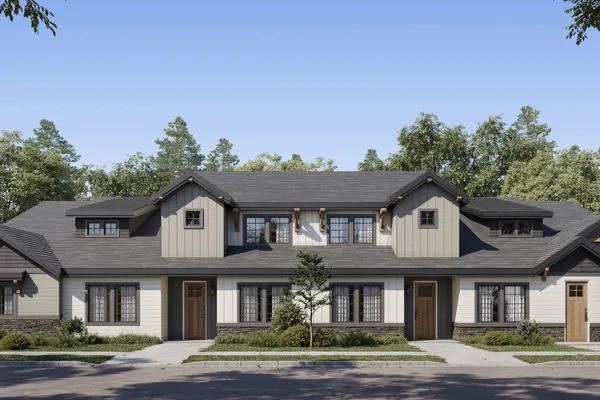
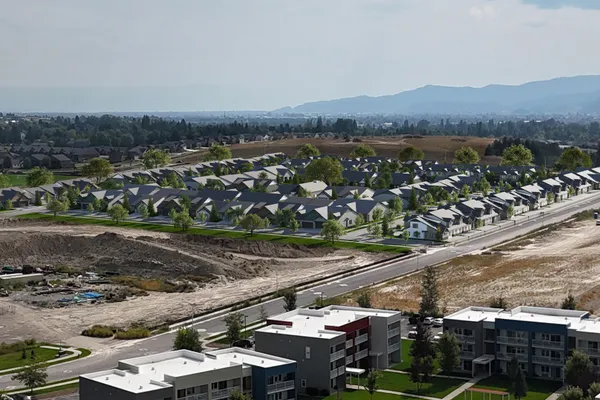
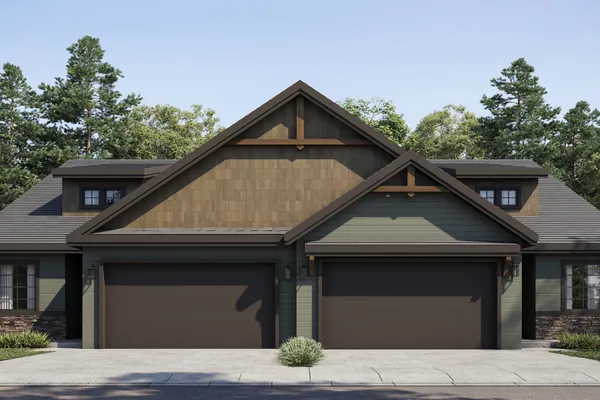
Bloomstone Townhomes offers a rare opportunity to own new homes in Kalispell, MT in a location that truly connects you to everything the Flathead Valley has to offer. Set against a backdrop of mountain views and open skies, this thoughtfully positioned community brings together natural beauty and everyday convenience in a way that feels effortless. 

Residents enjoy close proximity to Glacier High School, Flathead Valley Community College and Logan Health Medical Center, along with easy access to shopping, dining, entertainment and outdoor recreation. Walking trails and nearby parks add to the appeal, creating a setting that encourages both relaxation and activity. For those exploring new homes for sale in Kalispell, Montana, Bloomstone Townhomes stands out for its balance of accessibility and beautiful natural scenery. 

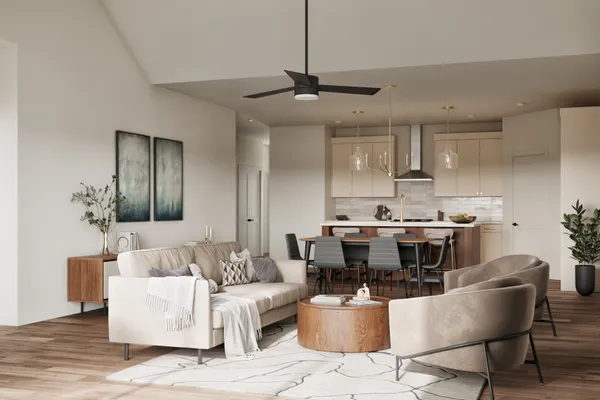
At Cedar and Sage, we bring our signature approach to design and craftsmanship to this community, offering well-planned townhomes that support a low-maintenance lifestyle without sacrificing comfort. As one of the most established home builders in Kalispell, MT, our focus on quality construction is evident throughout each home we build. Buyers searching for new construction in Kalispell will find Bloomstone to be the perfect combination of location, livability and long-term value.
Amenities

Clubhouse and Sauna

Our beautifully designed clubhouse serves as the heart of the community, offering a welcoming space to relax, connect, and stay active. Residents enjoy a fully equipped fitness room, a rejuvenating sauna, a modern kitchen perfect for gatherings and events, and a comfortable seating area ideal for meeting neighbors, working remotely, or unwinding after a long day. Whether you're hosting friends or taking advantage of the community amenities, the clubhouse is thoughtfully designed to enhance your everyday lifestyle.

Pickleball Court

Enjoy the fun and excitement of pickleball on the community's dedicated court, perfect for players of all skill levels. Whether you're enjoying a friendly match with neighbors, staying active, or learning the game for the first time, this popular amenity offers a great way to connect, exercise, and enjoy the outdoors just steps from home.

Available Floor Plans

The
Spruce

4Beds
2 .5Baths
1617SQ FT
2Stories
2-CarGarage
Details

The
Ponderosa

4Beds
2 .5Baths
1604SQ FT
2Stories
2-CarGarage
Details

The
Aspen

3Beds
2 Baths
1545SQ FT
2Stories
2-CarGarage
Details

The
Birch

3Beds
2 Baths
1600SQ FT
2Stories
2-CarGarage
Details

The
Willow

3Beds
2 Baths
1600SQ FT
2Stories
2-CarGarage
Details

Photo Gallery

Site Map

Active
Pending
Sold
Under Construction

Map & Directions

Take exit 6 for Four Mile Drive, Turn right onto Four Mile Dr
View on Google Maps

Ready To Get Started?

Send us a quick message and we’ll get back with you shortly.

Texting Permission

I consent to receive text communication from Cedar & Sage employees to help with my home search. All texting is from a direct Cedar & Sage employee only. Marketing/spam messages will not be sent.

Marketing Permission

By checking, you are allowing to receive promotional/marketing SMS communications from Cedar & Sage. Frequency may vary, Data rates may apply, reply HELP for help or STOP to opt-out.

Terms of Service

By checking, I accept Terms of Service & Privacy Policy.

©2026 Cedar & Sage Homes. All Rights Reserved. Site By Builder Designs.
Privacy PolicyTerms & ConditionsAccessibility Assistance
Equal Opportunity Housing Logo
Cedar & Sage Homes
  • Cedar & Sage Homes
  • 1059 E Iron Eagle Dr. Ste #175
  • Eagle, ID 83616
  • Phone: (208) 495-4167
  • Privacy Policy
  • Instagram
  • Facebook
  • Linkedin
Logo 1Logo 2
Get Fast Answers!
  • phone icon
    Call
  • email icon
    Email